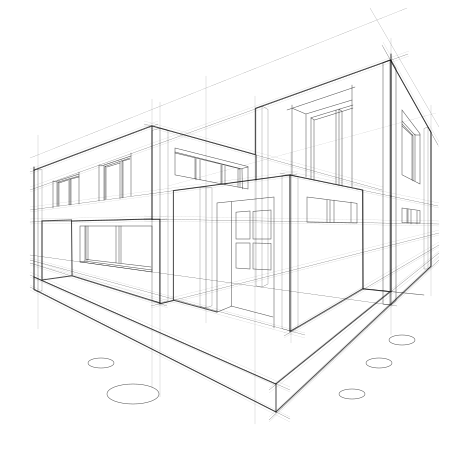
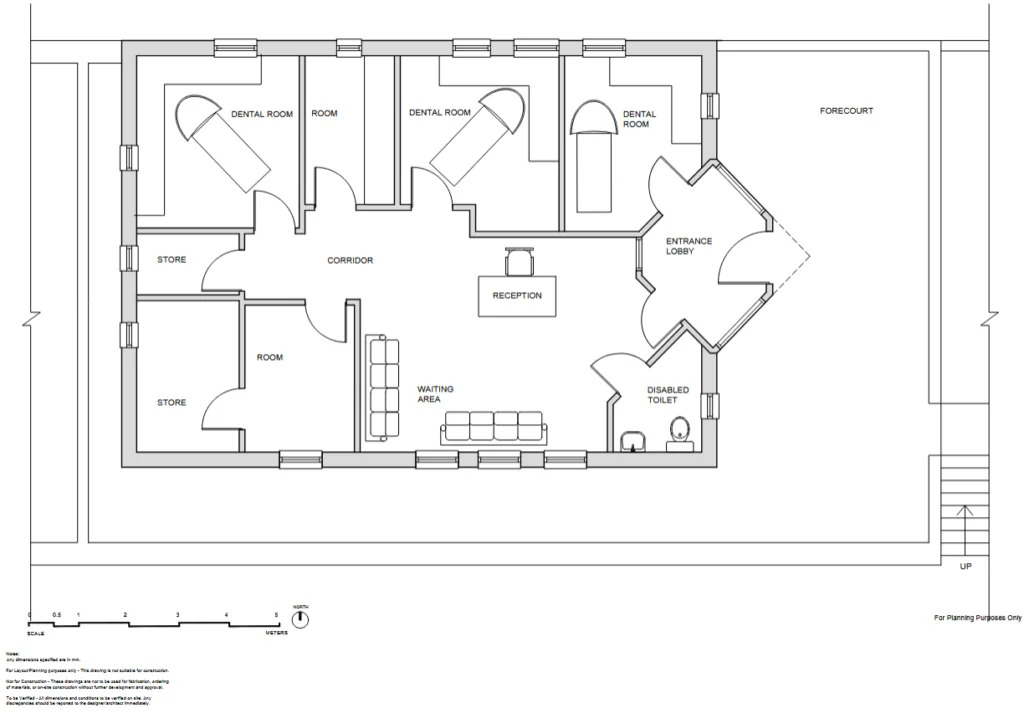
The process of generating accurate digital models of a building or site. These models are fundamental tools for design analysis, coordination, and producing high-quality architectural visualisations.
Heritage Statement
A report assessing the significance of a heritage asset within UK planning policy (e.g., Listed Buildings or Conservation Areas) and detailing the impact of proposed alterations to inform the planning authority’s decision.
Design and Access Statement
A mandatory document for certain UK planning applications that justifies the design choices and demonstrates how access for future users and emergency services has been addressed.
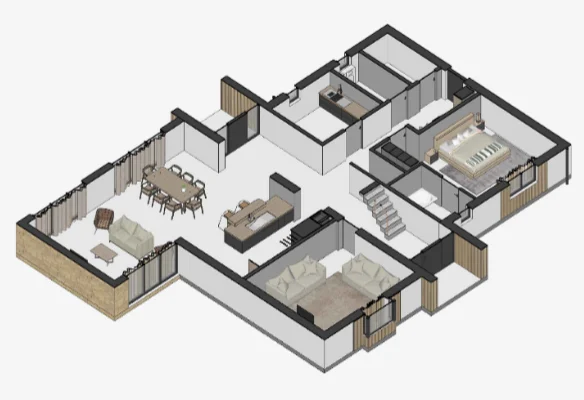
3D Architectural Visualisations
Creating 3D images and animations of proposed schemes to help secure planning permission, inform stakeholders, and market developments across the UK.
Conceptual Design Development
The initial design stage focused on exploring and refining broad concepts to ensure the proposed architectural scheme meets the client’s brief and site constraints before detailed design work begins.
We provide services for your all your architecture and planning needs creating professional planning purpose drawings and technical details or building regulation packages. Start your Project to know more.
ARCHITECTURAL DRAWINGS AND 3D VISUALS
Detailed architectural drawings and realistic 3D visuals that help you clearly understand, develop, and visualise your proposed project before construction begins.
HOME EXTENSIONS AND CONVERSIONS
Bespoke home extensions and conversion designs that maximise your available space, improve functionality, and create a comfortable environment tailored to your lifestyle.
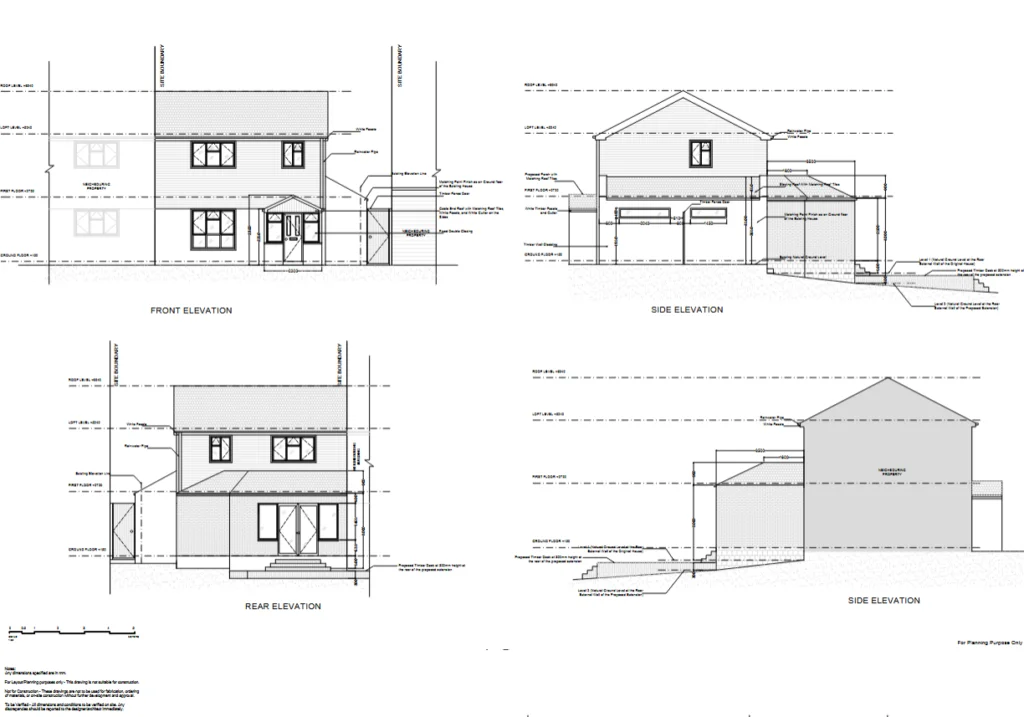
PERMITTED DEVELOPMENT DRAWINGS
Accurate and professionally prepared permitted development drawings, providing the necessary information to support your project and meet relevant planning requirements.
PLANNING PERMISSION APPLICATION
Comprehensive planning permission support, from preparing detailed drawings to submitting your application, helping make the planning process clear, efficient, and straightforward.
BUILDING REGULATIONS & TECHNICAL DRAWINGS
Precise building regulations and technical drawings prepared with construction requirements in mind, providing clear information for contractors and helping ensure your project meets the required standards.
Below is a list of our estimated prices for various services and scopes, to give you a fair idea of what to expect and whether we’d be fitting into your budget.
“Every project begins with questions and expectations. Our role is to listen, explore possibilities, and shape a built solution that responds with clarity and purpose.”